 Block
Block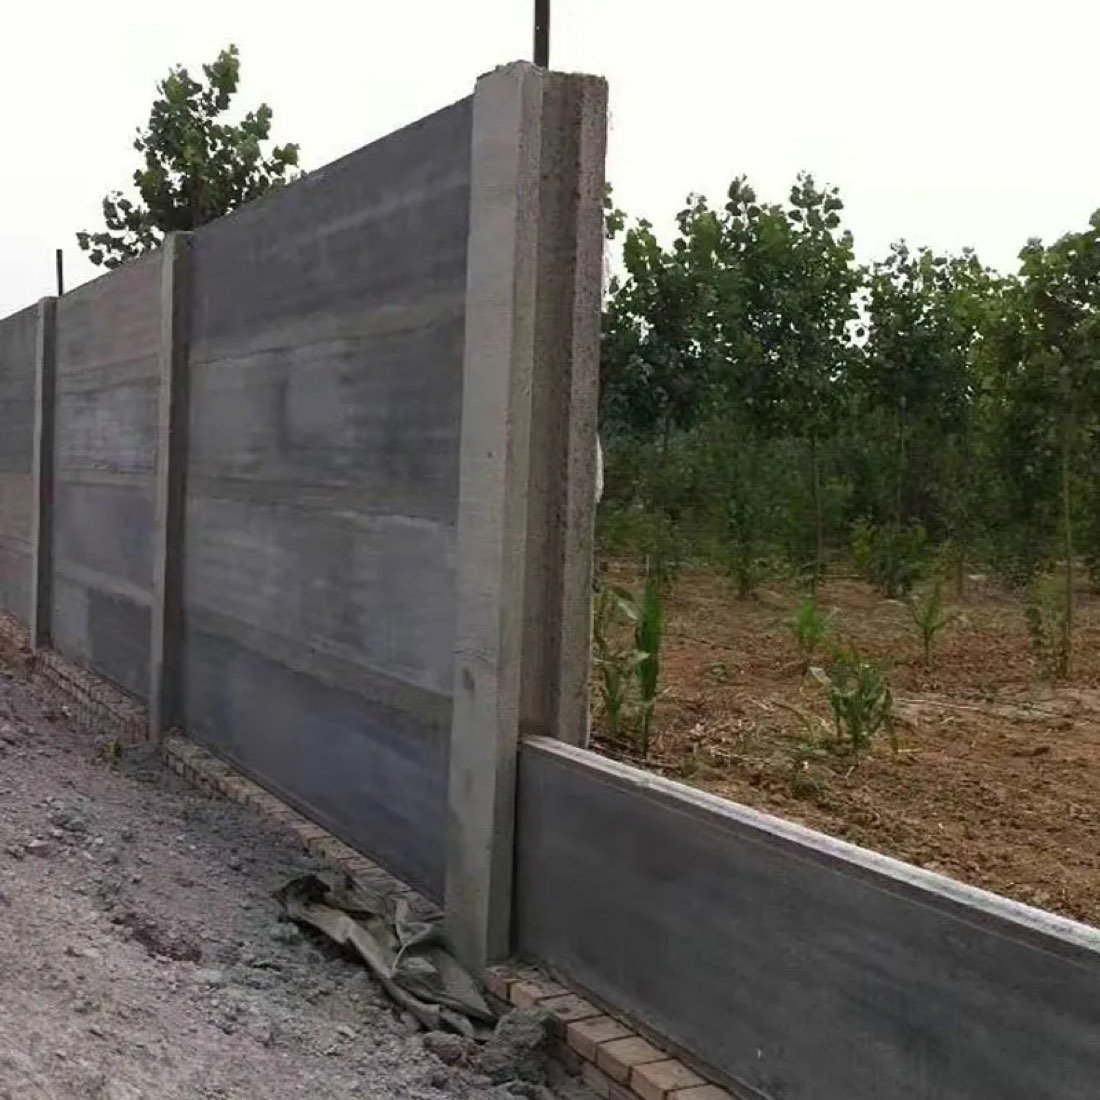
A precast boundary wall is one of the fastest, cleanest ways to secure a property. Instead of laying blocks course by course, you set columns and slot pre-made panels between them. Here's the simple version of how it comes together.
1. Measure your boundary
Start with the total length you need to enclose, and note the height you want. Our wall panels are made to a 3.0 metre module, and columns to a 1 metre span, so knowing your run in metres lets us work out how many of each you'll need.
- Walk the boundary and measure each straight run.
- Note corners and any gateways — those need planning around.
- Decide your finished height.
2. How the system works
A precast wall is two simple parts working together:
- Columns are set at regular intervals along the line, grooved to receive panels.
- Panels slot down between the columns, stacking to your chosen height.
Because the panels drop into the columns, a wall that would take weeks in blockwork can be stood up in a matter of days.
3. Prepare the ground
Columns need a firm footing to sit in, so the line is set out and foundations prepared before installation. Getting the setting-out right is what keeps the wall straight and the panels seated properly.
4. Order and install
Once we know your length and height, we'll work out the exact number of panels and columns, quote them, and schedule delivery to your site. Installation is quick — set the columns, slot the panels, and the boundary is up.
Ready to price it?
Send us your boundary length and desired height and we'll tell you exactly what it takes — components, quantity and lead time.