 Block
Block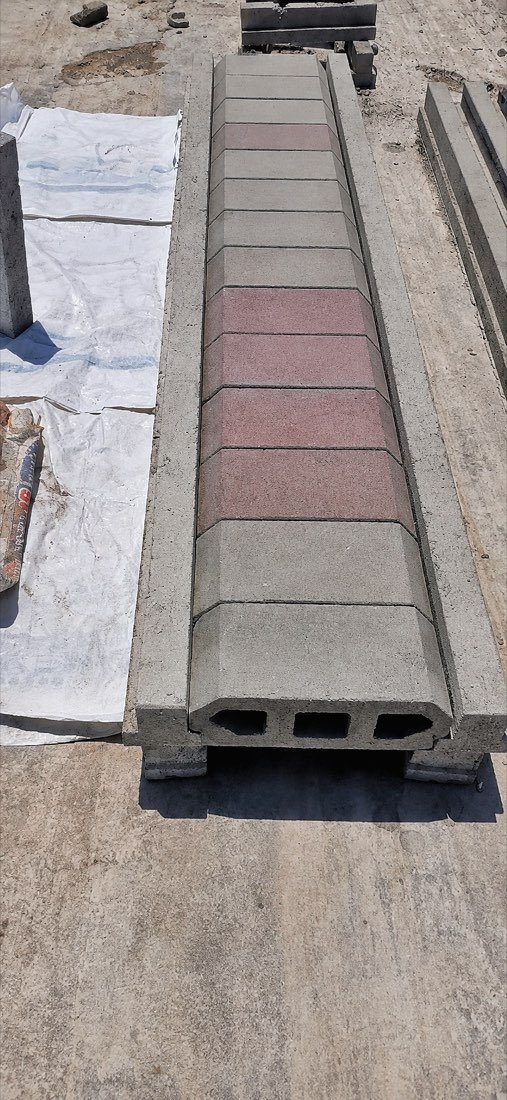
When people ask us "which floor should I use?", the honest answer is: it depends on the job. Here's how our two suspended-floor systems differ, and how to choose between them.
The T-beam & block floor
This system uses precast reinforced beams laid across the span, with interlocking blocks dropped between them. It's our flagship suspended-floor solution and a favourite for good reason.
- Great for: residential and light commercial floors, especially where components are carried and placed by hand.
- Why builders like it: the beams and blocks are manageable pieces — no crane needed for many jobs — and it spans quickly with minimal formwork.
- The feel: a familiar, flexible system that fits a wide range of layouts.
The hollow-core slab floor
Hollow-core slabs are wide precast panels with tubular voids running through them. The voids cut weight and material while keeping the structural span — a very efficient way to deck a floor or roof.
- Great for: larger, more open floors where you want fewer joints and a fast, flat deck.
- Why builders like it: big panels cover ground quickly and give a clean soffit, ready to screed above.
- The feel: fewer, larger pieces — efficient, but usually lifted into place.
How to choose
Think about span, access and lifting. Tight access and hand-placing point to T-beam & block; big open floors and machine lifting point to hollow-core.
A few quick questions that usually settle it:
- How big is the span? Larger, open spans often favour hollow-core.
- What's your site access like? Tight sites where everything is carried in favour beam & block.
- Do you have lifting on site? If not, the smaller components of a beam & block floor are easier to handle.
Still not sure?
That's what we're here for. Tell us the dimensions and how you plan to build, and we'll recommend the system that fits — and price it for you.